
Baisley Powell Elebash Recital Hall and Lobby
From: $15.00
Elegant Theater in Midtown NYC Ideal for Performances and Presentations
Description
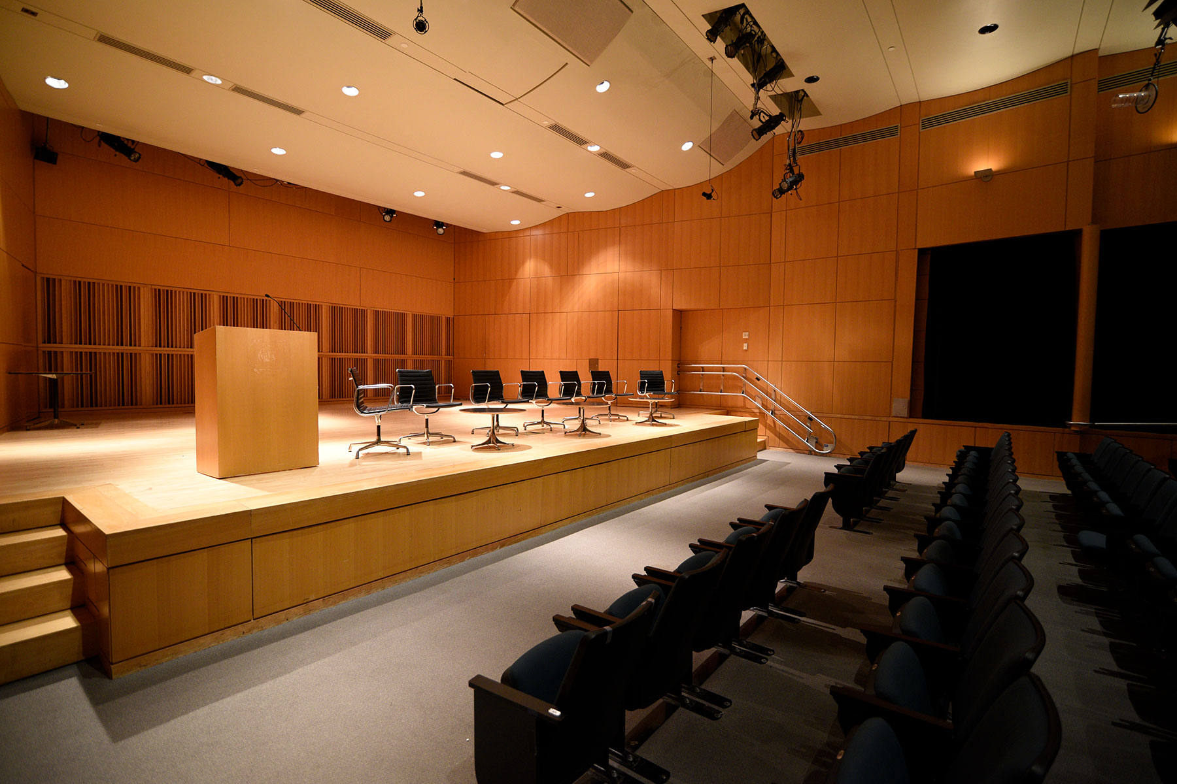
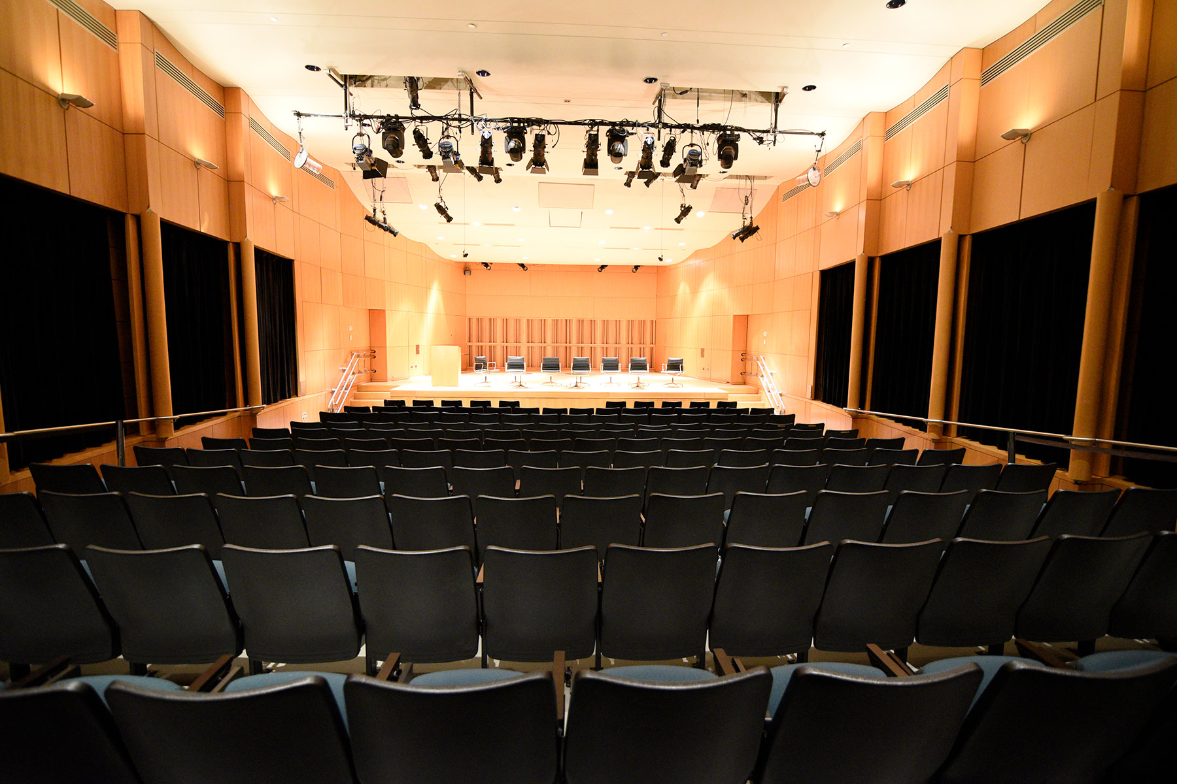
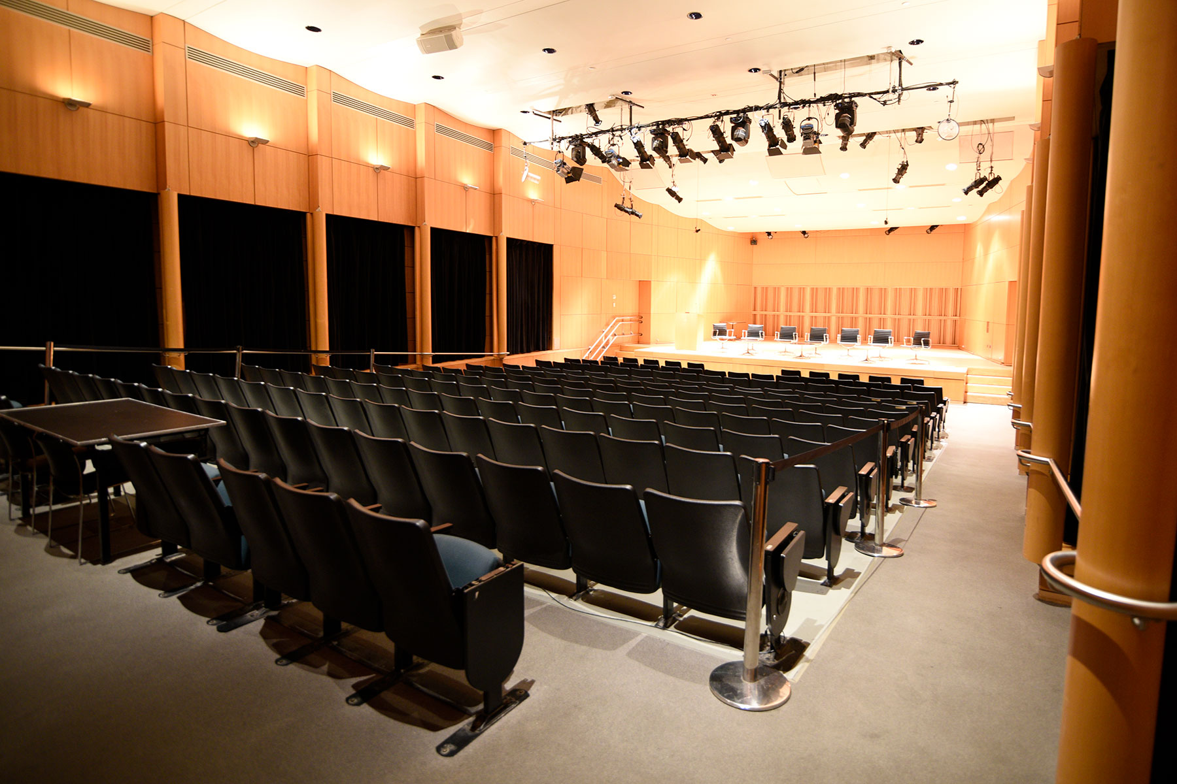

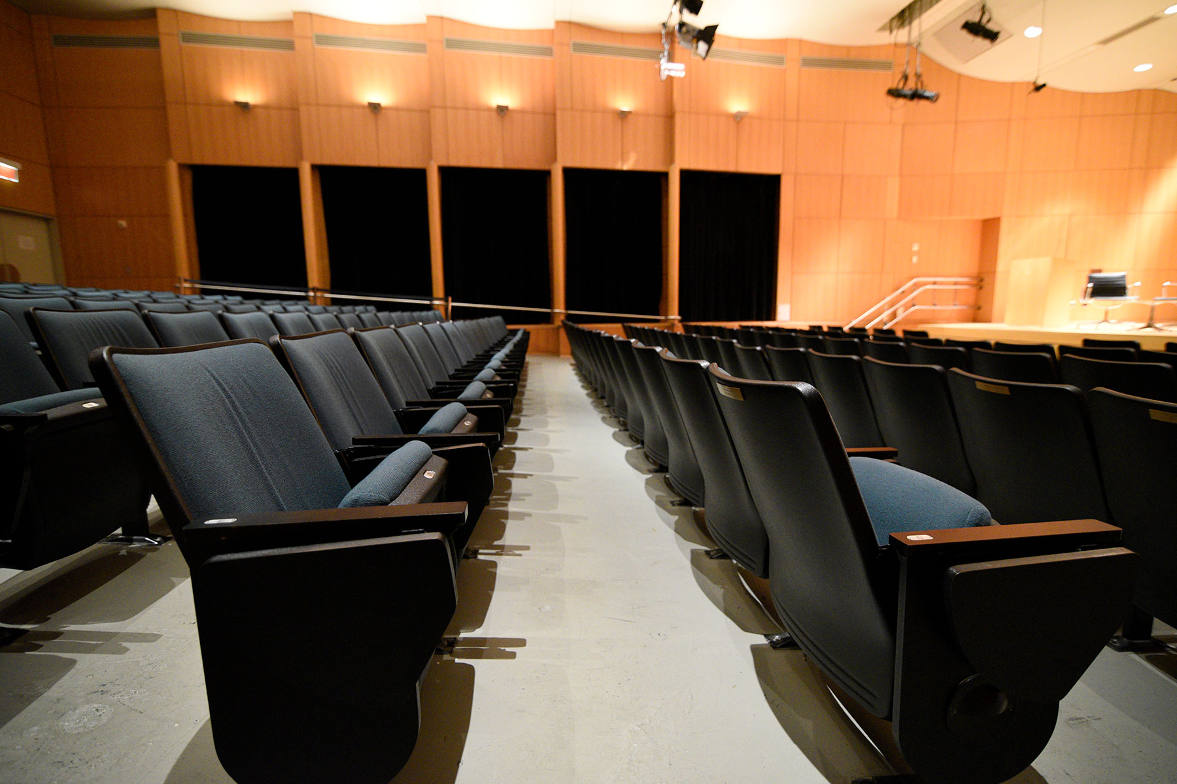
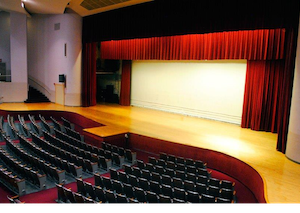
This beautiful theater space is designed for the acoustic needs of music and spoken-word presentations. The gently raked seats can accommodate an audience of 180. Each comfortable, fixed seat has a fold-away tablet arm and looks onto a beautiful wood-paneled “thrust” stage, where you may customize the stage setup for your meeting.
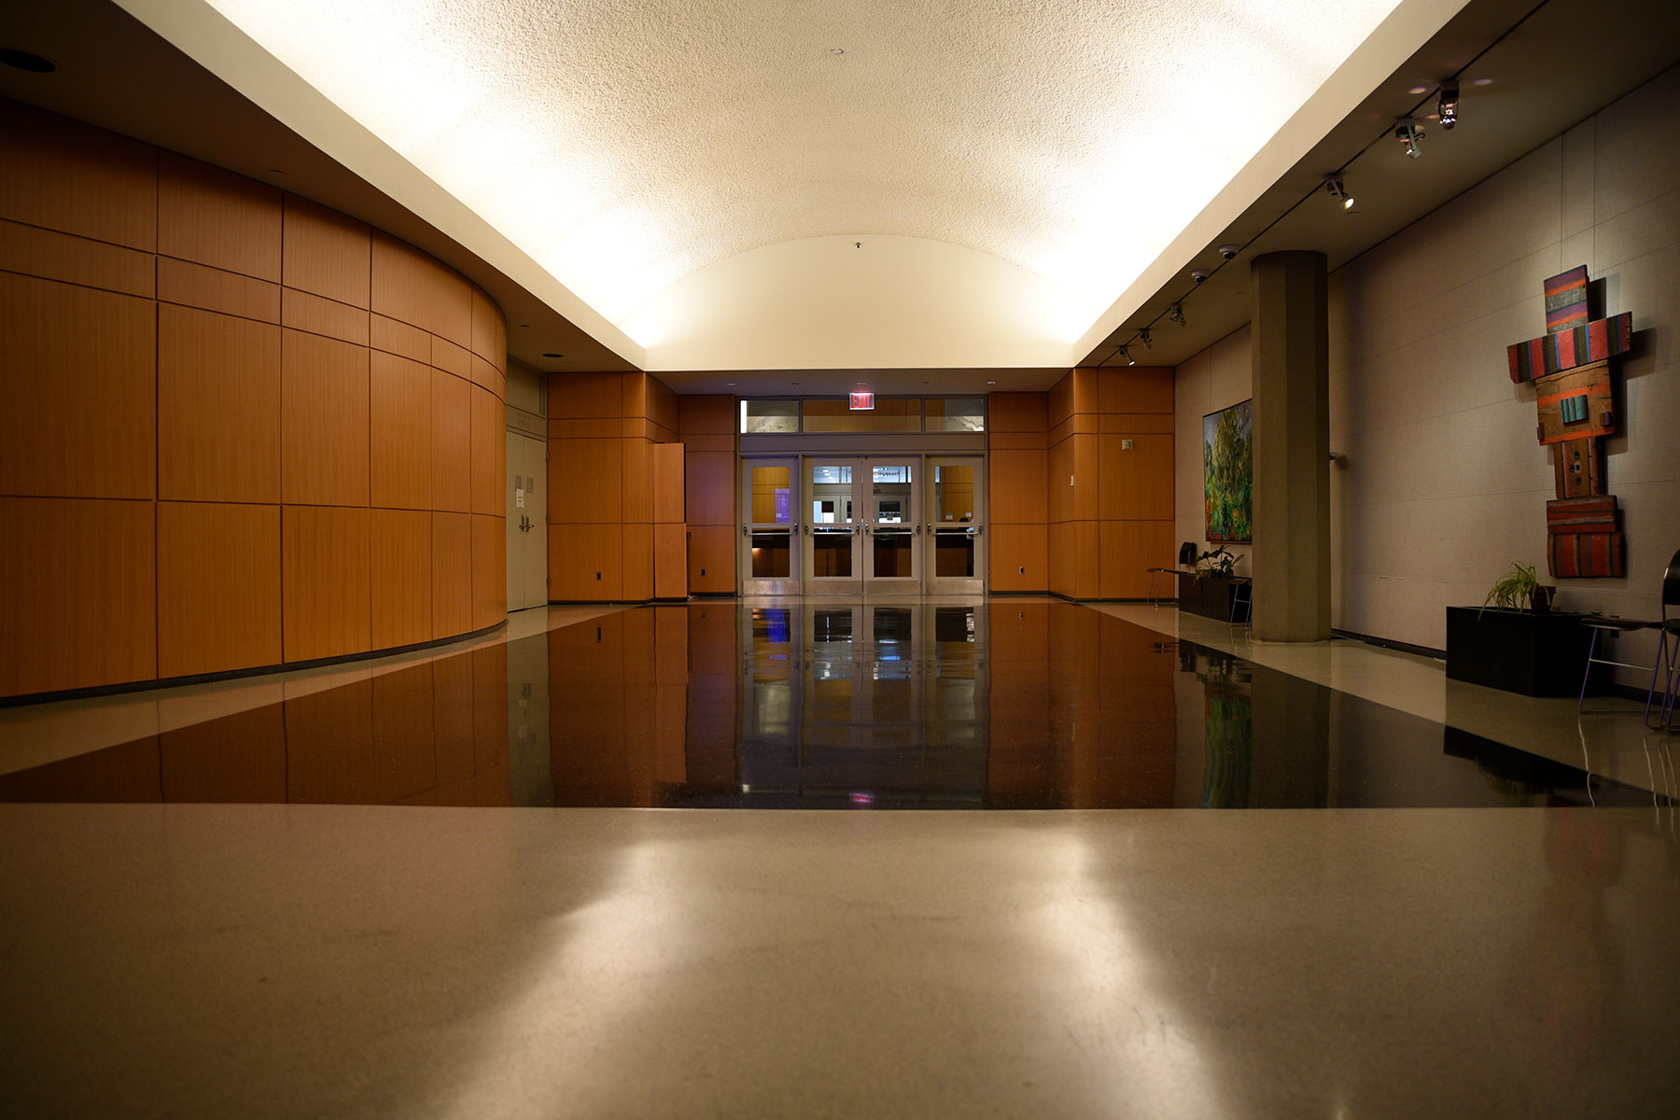
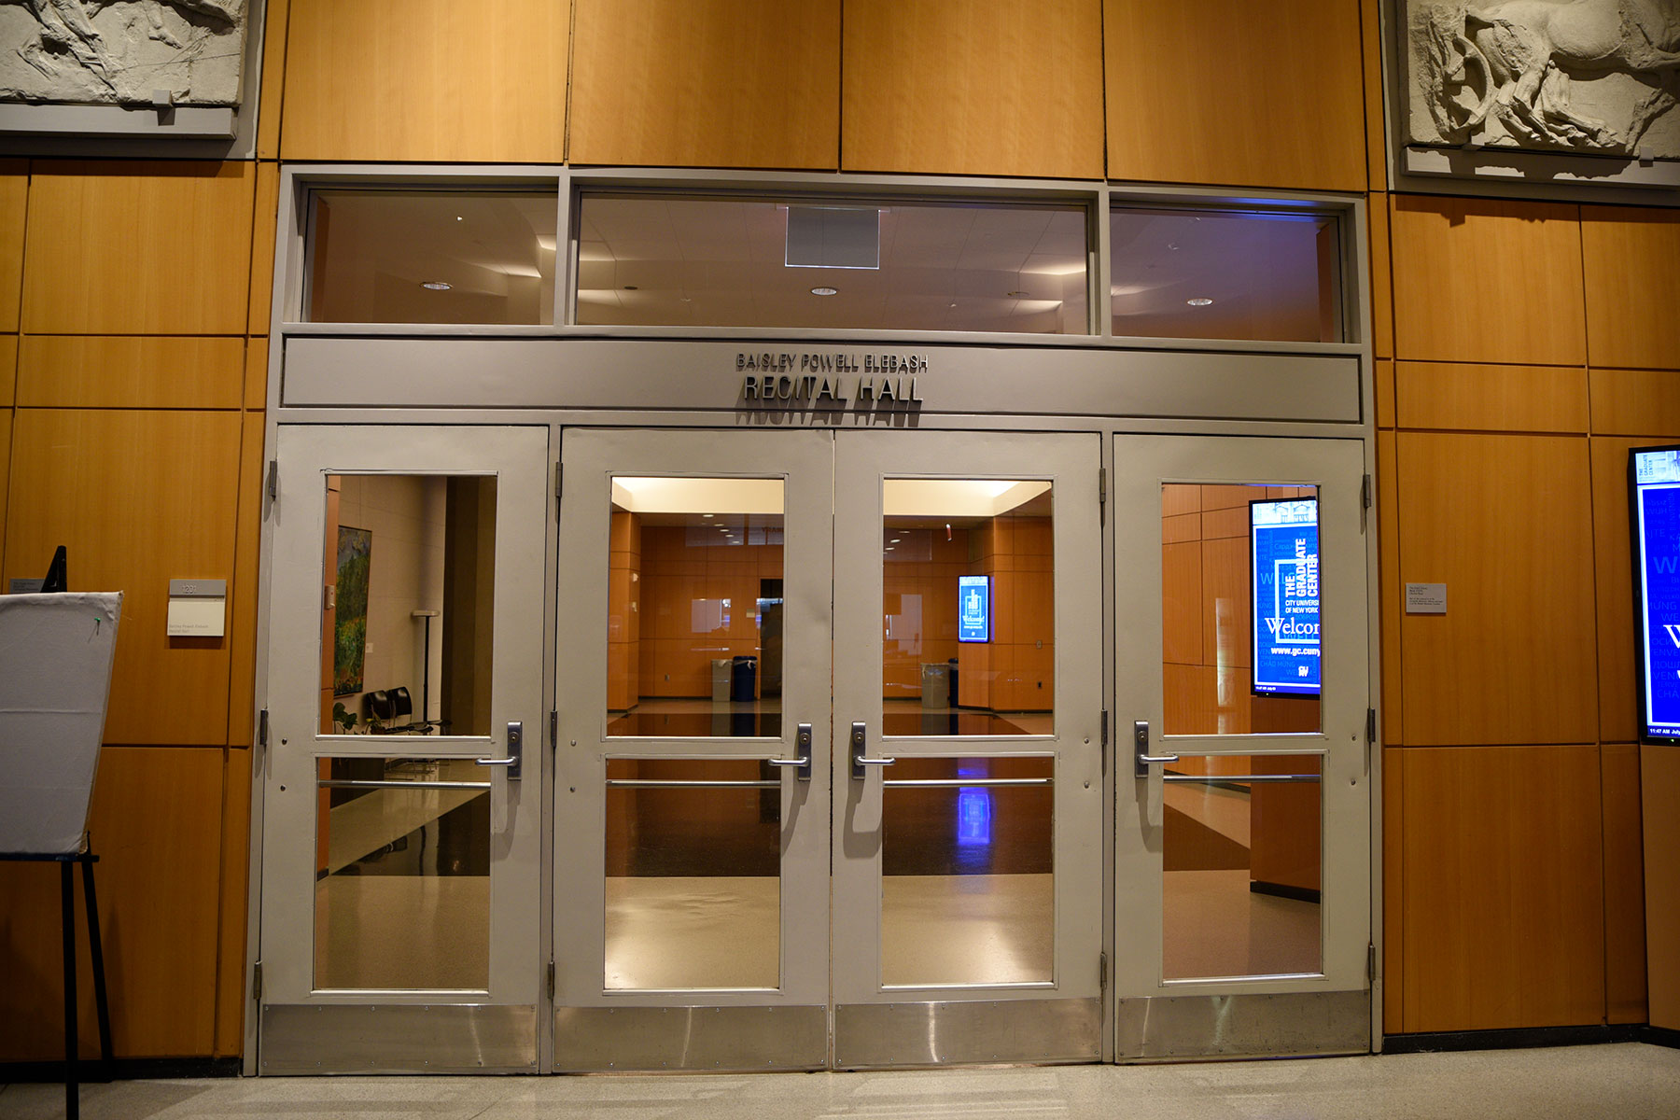
The recital hall opens onto a bright, spacious lobby that provides an ideal location for breakfast, conference registration, or even a post-event cocktail reception. The lobby for the recital hall is accessed from The Graduate Center‘s main lobby on the first floor. Private dressing rooms are available for use.
Stage Size: 30′ wide at front x 26′ deep, 780 sq. ft.
Hall Capacity: 180 fixed seats
Lobby Size: 25′ x 57′, 1,425 sq. ft.
Lobby Capacity: 110 standing
Additional information
| Capacity | 2000 |
|---|---|
| Campus | Hunter College |
Ben –
Amazing auditorium that was perfect for our annual meeting. Teleconference equipment was a big plus!